Save
Ask
Tour
Hide
Share
$450,000
New Listing

3655 S Bear Street A
Santa Ana, CA 92704

For Sale|Condominium|Active
1
Bed
1
Total Bath
1
Full Bath
750
SqFt
$600
/SqFt
1981
Built
Subdivision:
St. Albans (STAL)
County:
Orange
Listed by Gary Masciel of Masciel Real Estate Co. [email protected]

Due to the health concerns created by Coronavirus we are offering personal 1-1 online video walkthough tours where possible.
Call Now: 714-777-7473
Is this the listing for you? We can help make it yours.
714-777-7473
3655 S Bear Street A3655 S Bear Street A3655 S Bear Street A3655 S Bear Street A
Save
Ask
Tour
Hide
Share

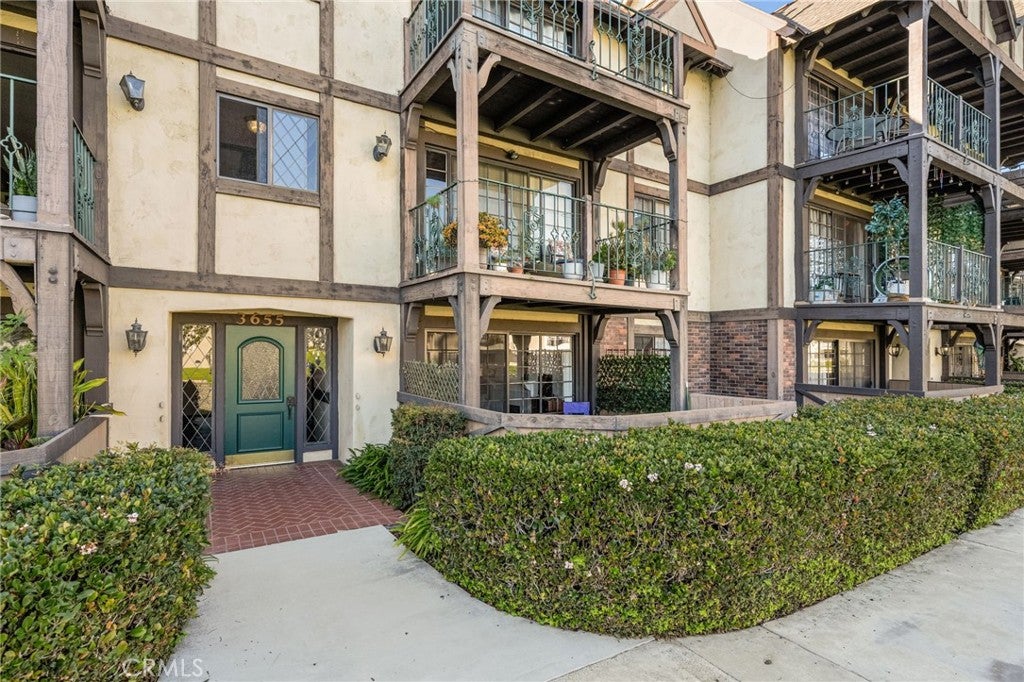
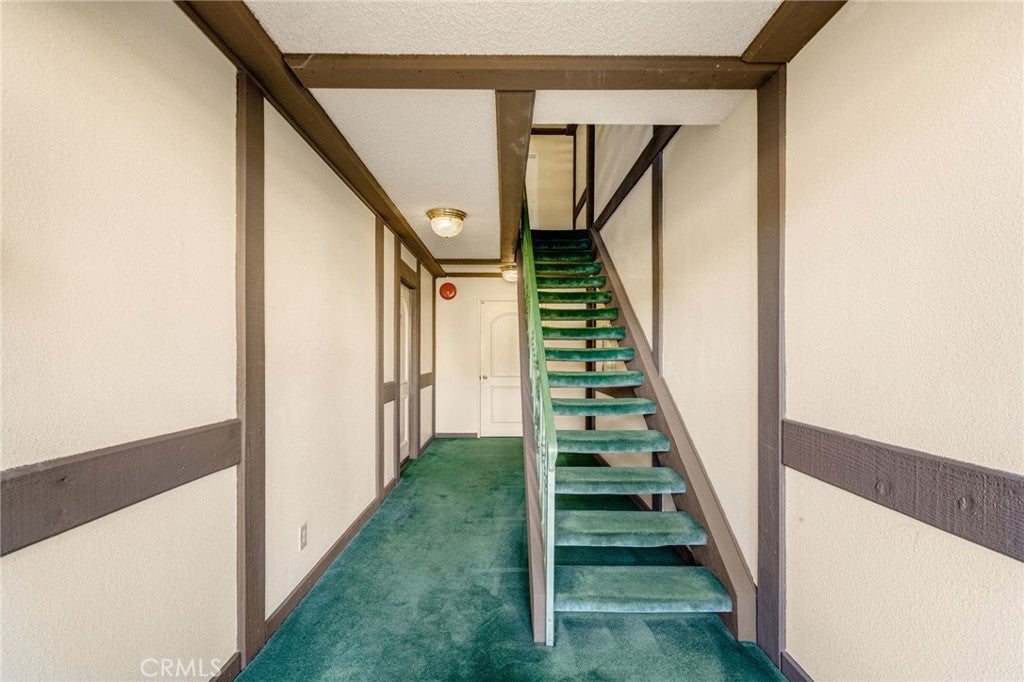
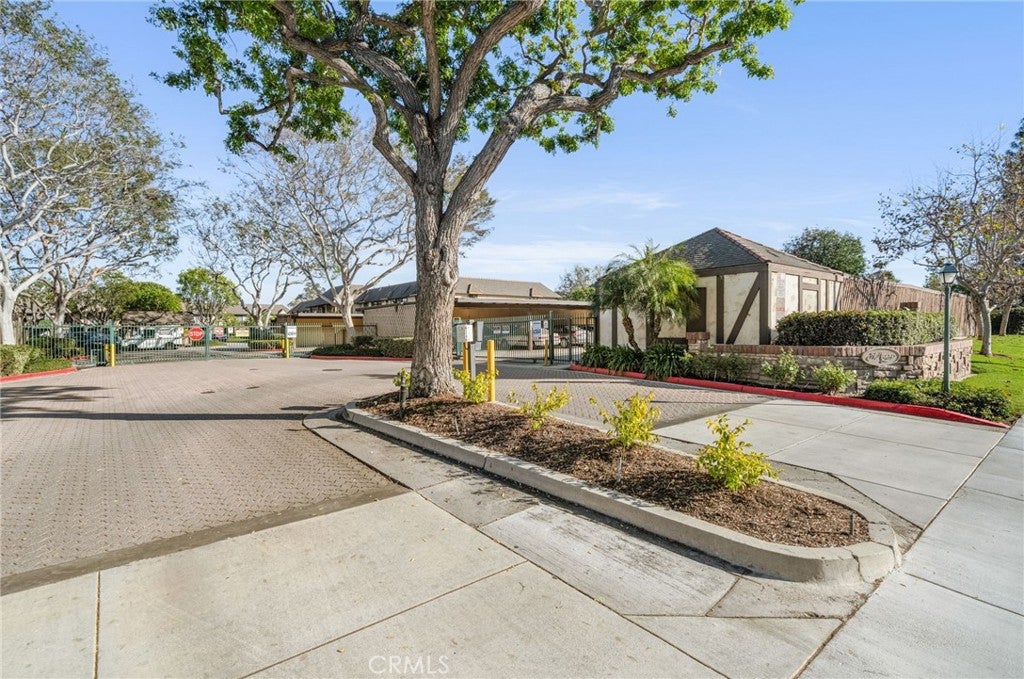
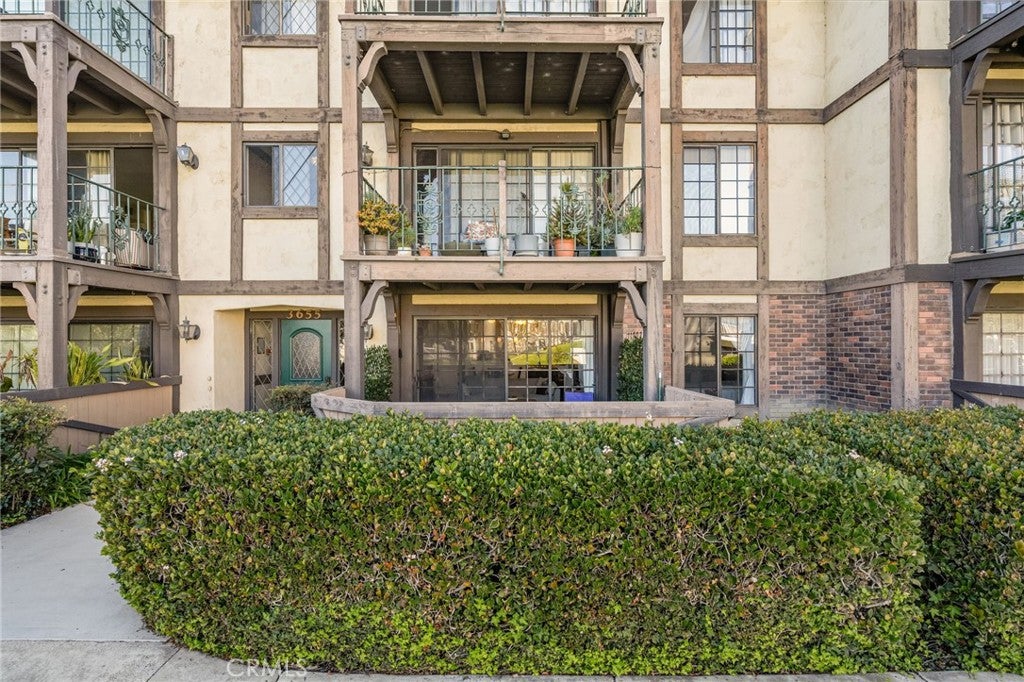
Incredible value and pond-front view at the St. Albans gated community located in the South Coast Metro Hub. The quiet walking paths in the community are complete with visiting wildlife, fountains, tennis courts, multiple pools and spas and a clubhouse with gym and sauna. A $1 Yearly Land Lease and single level unit has an open floor plan with so much natural light and an outdoor covered patio with great views of neighboring pond. An open kitchen, central AC/Heat, a specious full bathroom with laundry and walk-in closet complete the charming 1-bedroom unit. The HOA includes water & trash services. The Unit includes 1 covered assigned parking space and 1 unassigned/uncovered space with plenty of visitor/guest parking spaces. The South Coast Plaza is a short walk away as well as Trader Joes and Segerstrom Performing Arts. Easy access to 405, 55 & 73 Fwys!

Save
Ask
Tour
Hide
Share
Listing Snapshot
Price 
$450,000
Days On Site 
0 Days
Bedrooms 
1
Inside Area (SqFt) 
750 sqft
Total Baths 
1
Full Baths 
1
Partial Baths 
N/A
Lot Size 
N/A
Year Built 
1981
MLS Number 
PW26229052
Status 
Active
Property Tax 
N/A
HOA/Condo/Coop Fees 
$568 monthly
Sq Ft Source 
Assessor
Friends & Family
Recent Activity
11 hours agoListing first seen on site
11 hours agoListing updated with changes from the MLS
General Features
Carport 
1
Disclosures 
CovenantsRestrictionsDisclosureHoaDisclosure
Foundation 
Slab
Land Lease 
Yes
Lease Amount 
$1.0
Levels 
One
Number Of Stories 
1
Parking 
AssignedDetached Carport
Parking Spaces 
2
Property Sub Type 
Condominium
Security 
Carbon Monoxide Detector(s)Gated CommunitySmoke Detector(s)
Sewer 
Public Sewer
Special Circumstances 
Standard
Style 
Tudor
Utilities 
Electricity ConnectedNatural Gas ConnectedSewer ConnectedWater Connected
Water Source 
Public
Interior Features
Appliances 
DishwasherFree-Standing RangeGas RangeMicrowaveRefrigeratorRange HoodWater HeaterWasher/Dryer Stacked
Cooling 
Central Air
Electric 
220 Volts in Laundry
Fireplace 
Yes
Fireplace Features 
See Remarks
Flooring 
Vinyl
Heating 
Forced Air
Interior 
Ceiling Fan(s)Walk-In Closet(s)
Laundry Features 
Electric Dryer HookupInside
Main Level Bedrooms 
1
Spa 
Yes
Bathroom 
Kitchen 
Features - Laminate Counters
Laundry 
Living Room 
Other 
Features - Walk-In Closet(s)
Save
Ask
Tour
Hide
Share
Exterior Features
Construction Details 
BrickStuccoWood Siding
Fencing 
Wood
Lot Features 
GreenbeltLandscaped
Patio And Porch 
Covered
Pool Features 
Association
Road Frontage 
City Street
Spa 
Yes
View 
Pond
Waterfront Features 
Pond
Waterview 
Pond
Windows/Doors 
Mirrored Closet Door(s)Sliding Doors
Community Features
Association Amenities 
ClubhouseFitness CenterBarbecuePoolSaunaSpa/Hot TubTennis Court(s)
Association Fee 
$568.0
Association Fee Frequency 
Monthly
Community Features 
CurbsSidewalksGated
MLS Area 
69 - Santa Ana South of First
School District 
Santa Ana Unified
Financing Terms Available 
Cash
Building Access 
2
Roads 
Paved
Schools
School District
Santa Ana Unified
Elementary School
Jefferson
Middle School
McFadden
High School
Saddleback


This information is for your personal, non-commercial use and may not be used for any purpose other than to identify prospective properties you may be interested in purchasing. The display of MLS data is usually deemed reliable but is NOT guaranteed accurate by the MLS. Buyers are responsible for verifying the accuracy of all information and should investigate the data themselves or retain appropriate professionals. Information from sources other than the Listing Agent may have been included in the MLS data. Unless otherwise specified in writing, the Broker/Agent has not and will not verify any information obtained from other sources. The Broker/Agent providing the information contained herein may or may not have been the Listing and/or Selling Agent.

Neighborhood & Commute
Source: Walkscore
Save
Ask
Tour
Hide
Share